

10 Oak Hill RD
Scituate, RI 02831
- 3 Beds
- 3 Baths Full Baths: 2 Half Baths: 1
- 3,576 SqFt
- 1.4 Lot Size
- 1993 Year Built
GALLERY
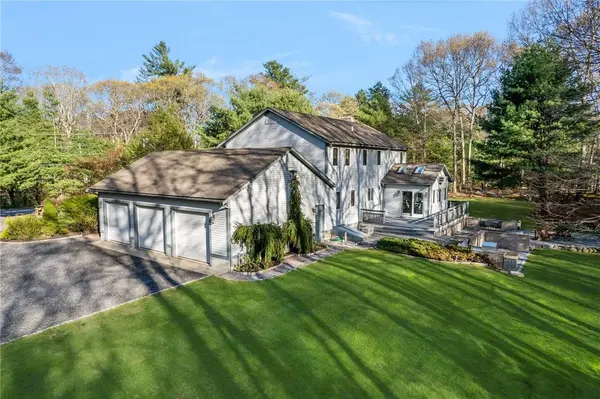
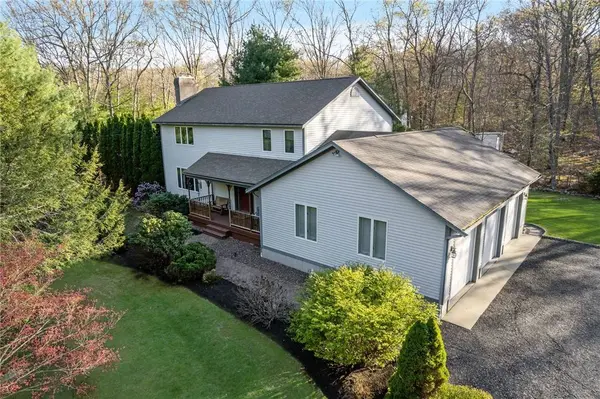
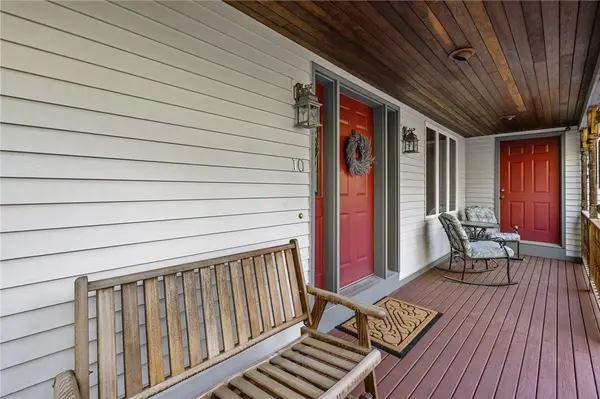
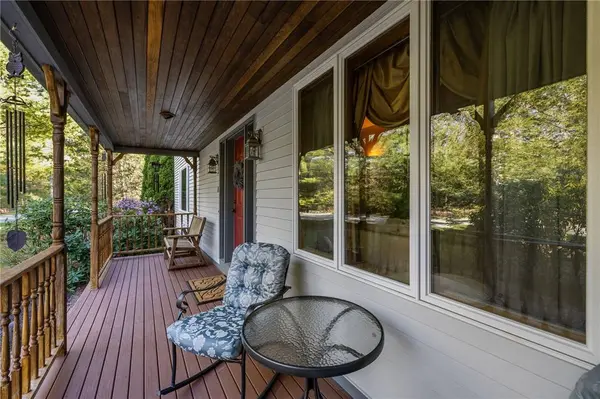
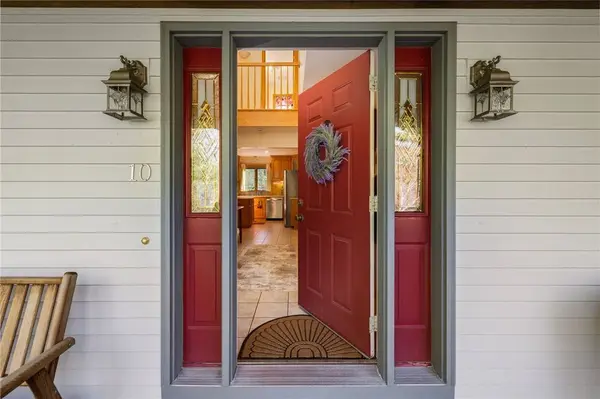
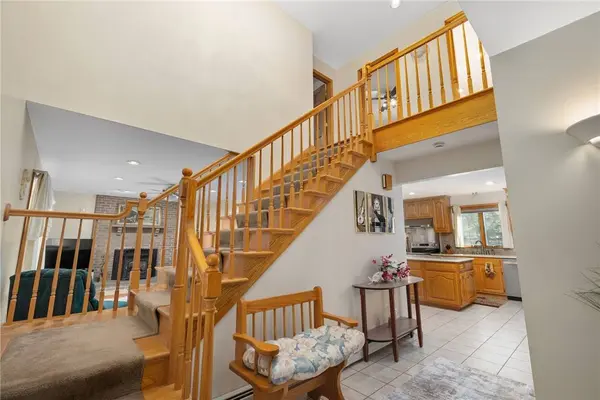
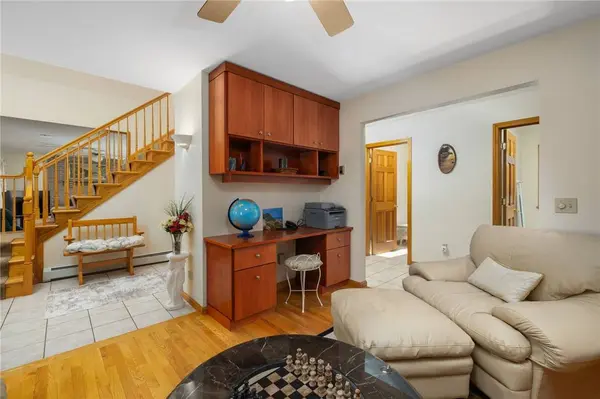
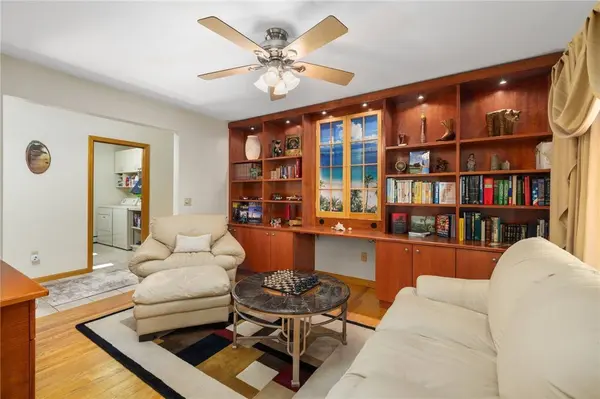
PROPERTY DETAIL
Key Details
Property Type Single Family Home
Sub Type Single Family Residence
Listing Status Active
Purchase Type For Sale
Square Footage 3, 576 sqft
Price per Sqft $237
Subdivision Hope
MLS Listing ID 1411216
Style Contemporary
Bedrooms 3
Full Baths 2
Half Baths 1
HOA Y/N No
Abv Grd Liv Area 2,400
Year Built 1993
Annual Tax Amount $7,878
Tax Year 2024
Lot Size 1.400 Acres
Acres 1.4
Property Sub-Type Single Family Residence
Location
State RI
County Providence
Community Hope
Zoning RR-120
Rooms
Basement Exterior Entry, Full, Interior Entry, Partially Finished
Building
Lot Description Sprinkler System, Wooded
Story 2
Foundation Concrete Perimeter
Sewer Septic Tank
Water Connected, Public
Architectural Style Contemporary
Level or Stories 2
Additional Building Outbuilding
Structure Type Drywall,Clapboard,Wood Siding
New Construction No
Interior
Interior Features Attic, Wet Bar, Cathedral Ceiling(s), High Ceilings, Skylights, Stall Shower, Tub Shower, Vaulted Ceiling(s)
Heating Baseboard, Hydro Air, Oil, Pellet Stove
Cooling Central Air, Wall Unit(s)
Flooring Ceramic Tile, Hardwood
Fireplaces Number 1
Fireplaces Type Masonry
Fireplace Yes
Window Features Skylight(s),Thermal Windows
Appliance Dryer, Dishwasher, Electric Water Heater, Microwave, Oven, Range, Refrigerator, Water Heater, Washer
Exterior
Exterior Feature Porch, Patio, Sprinkler/Irrigation, Paved Driveway
Parking Features Attached
Garage Spaces 3.0
Community Features Golf, Highway Access, Near Schools, Recreation Area, Shopping, Clubhouse
Porch Patio, Porch, Screened
Total Parking Spaces 7
Garage Yes
Others
Senior Community No
Tax ID 10OAKHILLRDSCIT
Virtual Tour https://youtu.be/OnyueZB3_qI
SIMILAR HOMES FOR SALE
Check for similar Single Family Homes at price around $849,000 in Scituate,RI

Pending
$609,900
560 Seven Mile RD, Scituate, RI 02831
Listed by Premier Homes Realty, LLC3 Beds 2 Baths 1,322 SqFt
Active
$998,000
22 Brook View DR, Scituate, RI 02831
Listed by RI Real Estate Services3 Beds 3 Baths 2,837 SqFt
Pending
$499,900
251 North RD, Scituate, RI 02831
Listed by Keller Williams South Watuppa4 Beds 3 Baths 4,132 SqFt
CONTACT
